
Under Construction3y plan
Verified listing
Sunrise Apartments
Gulshan-e-Iqbal
3 beds700 sq.ft
Price fromRs 3,200,000

Malir, Main Jinnah Avenueby Roomi Builders
Roomi Icon is an off-plan apartments project in Malir, Main Jinnah Avenue, marketed on AbadRaho by Roomi Builders. Current status: Pre-Launch. Prices start from Rs 27,520,000.
Roomi Icon is a verified off-plan listing on AbadRaho. Review units, amenities, location, and installment options on this page.
Create a free AbadRaho account, review unit plans, then submit an inquiry or request a payment schedule from this project page.
Main Jinnah Avenue, Near Malir Cantt & Check Post 5.
Apartments start from the 5th Floor to the 27th Floor.
| Category / Type | Size (Sq.ft) | Price (PKR) | Total Units | Floor Distribution |
|---|---|---|---|---|
| Type A (3 Bed DD) | 2,300 | 39,560,000 | 176 | 8 Apartments on Each Floor |
| Type B (2 Bed DD) | 1,600 | 27,520,000 | 176 | 8 Apartments on Each Floor |
| Type Pearl (3 Bed DD Duplex) | 4,136 | 71,139,200 | 24 | 8 Duplexes on Each Floor |
| Type Sapphire (4 Bed DD Duplex) | 5,600 | 96,320,000 | 24 | 8 Duplexes on Each Floor |
Ground Floor Showrooms Available – Ideal for Business & Investment.
An Architectural Masterpiece Offering 2 & 3 Bed Apartments & Ultra-Luxury Duplexes on Main Jinnah Avenue
Compare what this development offers, from lifestyle amenities to on-site utilities.
Car Parking
Cargo Lift
Commercial Area
Play Area
Prayer Area
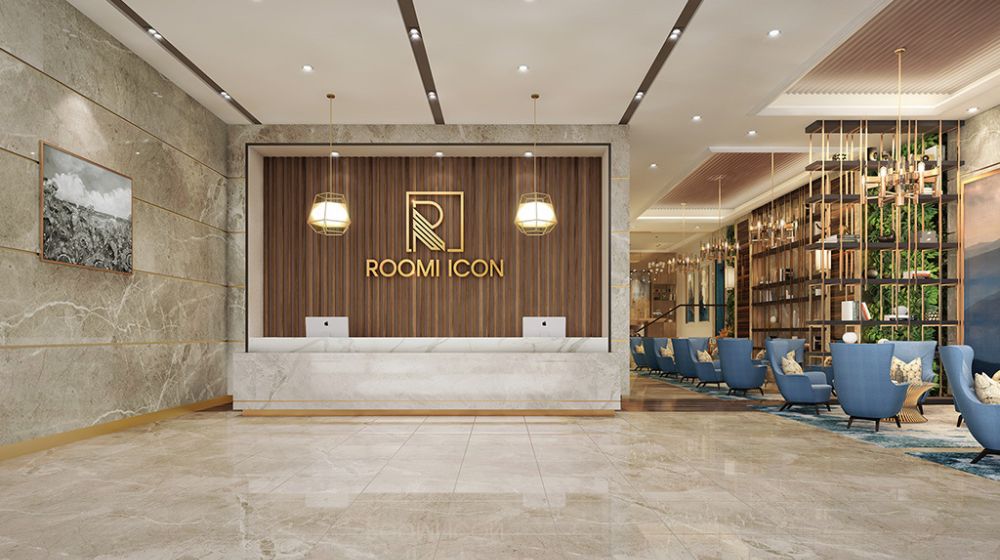
Reception Lobby
Showroom
Wi-Fi Connectivity
Transport Facilities
Electricity
Gas
Sweet Water
Maintenance
Malir Link to Super Hwy, Gulshan-e-Mehran Block 1 C Gulshan e Mehran, Karachi, Pakistan
Malir, Main Jinnah Avenue
Gulshan-e-Iqbal

Scheme 33

Surjani Town

North Nazimabad